House Slabs Gold Coast
POURED WITH PRECISION
Engineer specified house slabs for Gold Coast homes, built to AS 2870 and the site classification for your block.
Free Quotes
SE QLD Wide
QBCC Licensed
Fully Insured
House Slabs in Gold Coast
The house slab is the one part of a new home that cannot be fixed cheaply later, which is why it is the part we treat with the most discipline. High Calibre Concrete Construction pours house slabs across the Gold Coast for homeowners, owner builders and builders, working directly from the engineered slab design and the site classification produced for your block. Most of our slab work sits through the northern growth corridor at Coomera, Upper Coomera, Pimpama, Ormeau and Willow Vale, where thousands of new homes are being delivered, though we pour just as regularly on established blocks from Helensvale through to Robina and Mudgeeraba.
Being local to the Gold Coast matters more on slab work than on almost anything else we do. Slab dates move with weather and with the trades ahead of you, and a concreter who can be on site the following morning keeps your build program intact where one travelling from further afield cannot. We are QBCC licensed and fully insured, we photograph reinforcement before every pour, and we coordinate directly with your certifier for the steel inspection.
- QBCC licensed and fully insured
- Built to AS 2870 and your site classification
- Reinforcement photographed before every pour
- New homes, extensions, granny flats and dual occupancy
- We reply within one business day
Get Your Free Quote
No obligation · free site inspection · written specification · we reply within one business day
Servicing the Gold Coast. Tell us the suburb, the slab area and whether you have engineering drawings, and we will price it properly rather than guess.
Prefer to talk? Call 0460 519 819
What We Pour
House Slab Types We Build on the Gold Coast
Your engineer selects the slab system based on the soil classification, the fall of the block and drainage. We build all of them to the drawing, and we will tell you before the pour if anything on site does not match what is documented.
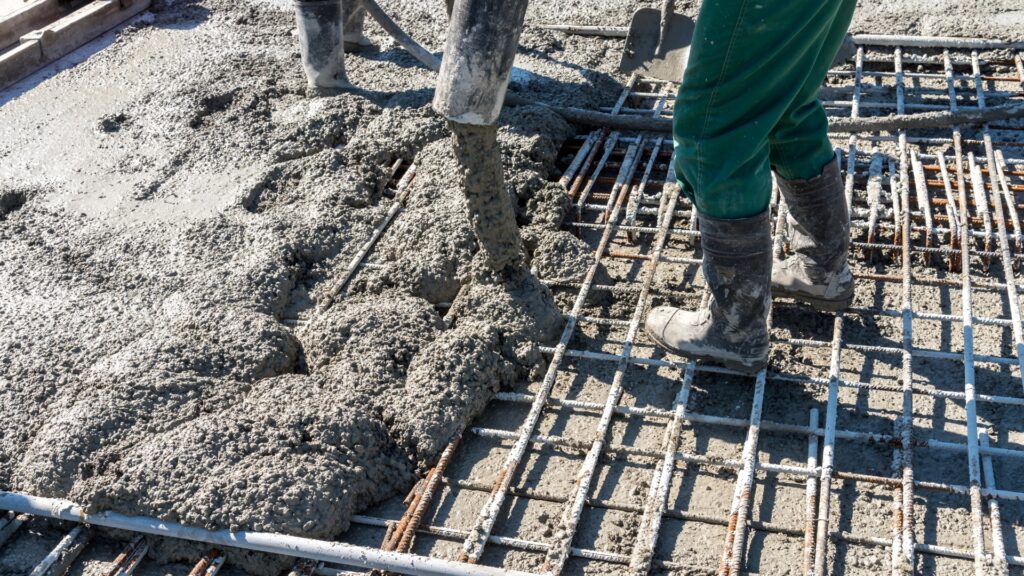
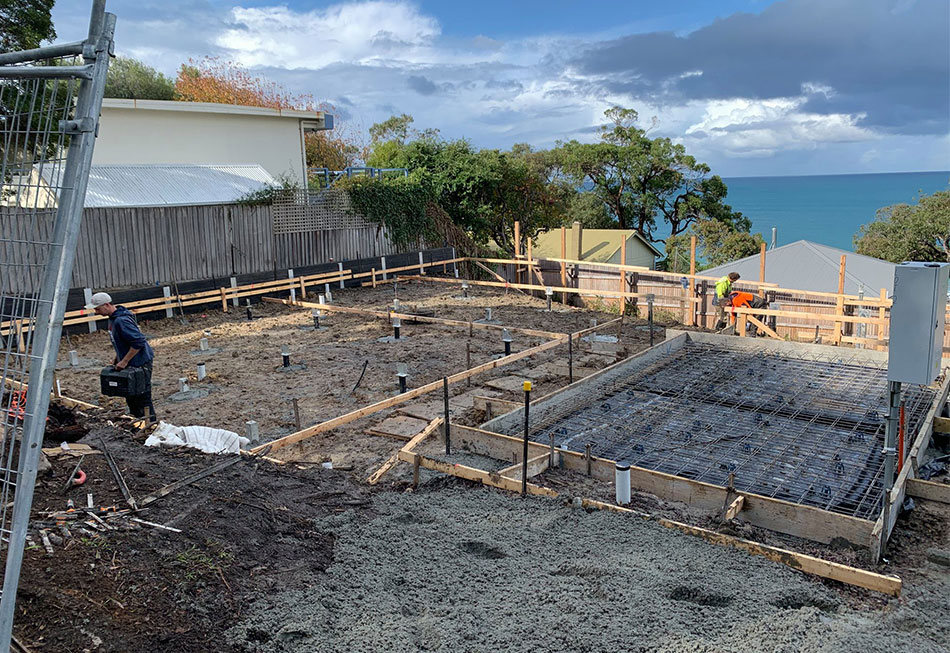
Waffle Pod Slabs
Sits on the surface on a grid of polystyrene void formers with beams running between them. Fast to set out, thermally efficient and the most common system across new Gold Coast corridor estates on engineered fill.
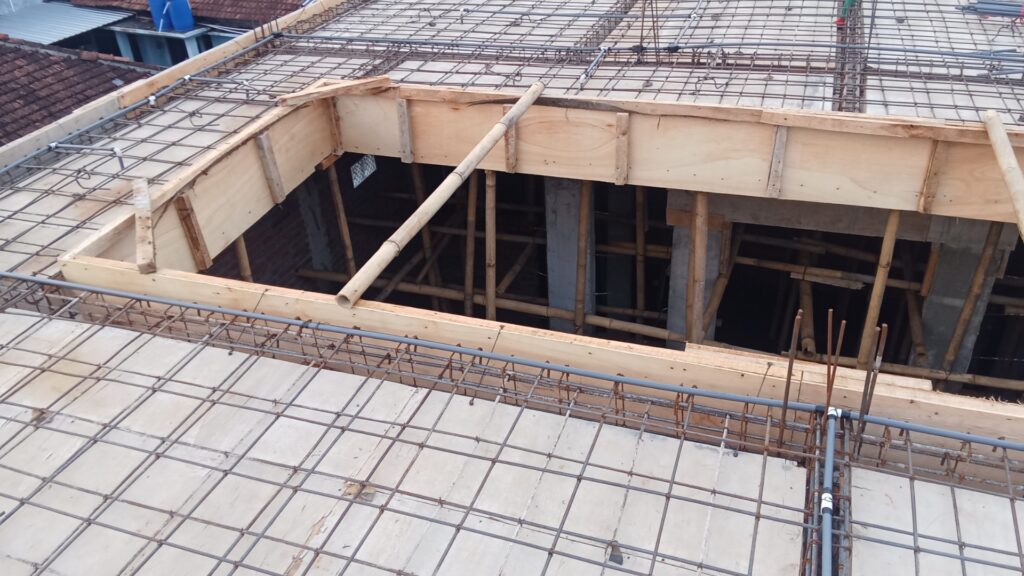
Raft and Stiffened Raft Slabs
Beams trenched into the ground so the slab sits partly within the soil. Specified where soil reactivity or block fall calls for a stiffer footing, common on reactive clay pockets and sloping ground.
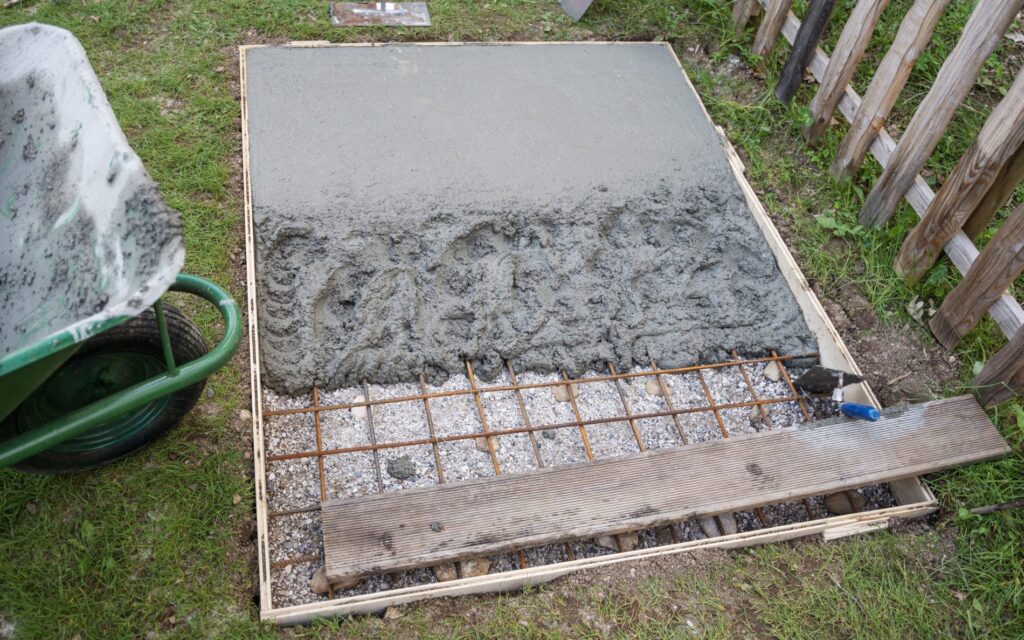
Extension and Granny Flat Slabs
Secondary dwelling and extension slabs follow the same engineering and licensing as a full house slab, at smaller scale. Access is usually the main constraint, so we pump where a truck cannot reach the rear of the block.
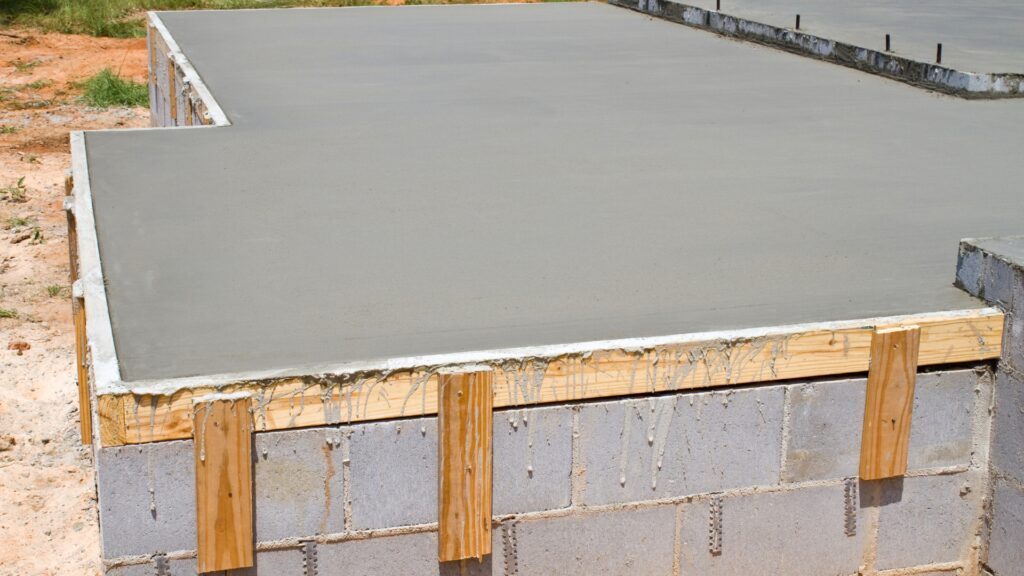
Garage, Patio and Porch Slabs
Attached slabs poured with or after the main house slab, matched to the finished floor level and detailed so water sheds away from the dwelling rather than sitting against it.
Get It Right First Time
Why the Site Classification Drives Everything
Residential slabs in Australia are designed under AS 2870 based on how reactive the soil is, from stable A and S class sites through to highly reactive H class clay found in pockets across South East Queensland. That classification, not the size of the house, is the single biggest factor in what your slab costs and how it is built. A more reactive site needs deeper edge beams, more steel and more concrete. Building a lighter slab than the classification calls for is the most common way a slab fails, and it is not visible on handover day. We price and pour exactly what the engineer has designed, and we will not quote a lighter slab to win the job.
Pricing
What Affects the Cost of a House Slab on the Gold Coast
We do not publish a square metre rate, because a rate without a specification tells you nothing. These are the factors that actually move the number on a Gold Coast job.
What changes the cost
- Site classification. The soil test drives everything. A stable sandy site takes a simpler slab than reactive clay or engineered fill on a corridor estate.
- Slab area and footprint. Square metres plus the complexity of the shape, including steps, set downs, porches and alfresco returns.
- Slab system. Waffle pod and raft designs use different quantities of steel, concrete and void formers.
- Cut and fill. How level the lot arrives determines how much earthworks is needed before set out can begin.
- Access. Corridor estate lots are usually straightforward. Infill blocks and sloping sites may need a concrete pump.
- Penetrations and set downs. More plumbing and electrical penetrations, and more wet area set downs, mean more set out time before the pour.
Always included
- Set out accurate to the building plans
- Excavation, base preparation and compaction
- Vapour barrier and edge formwork
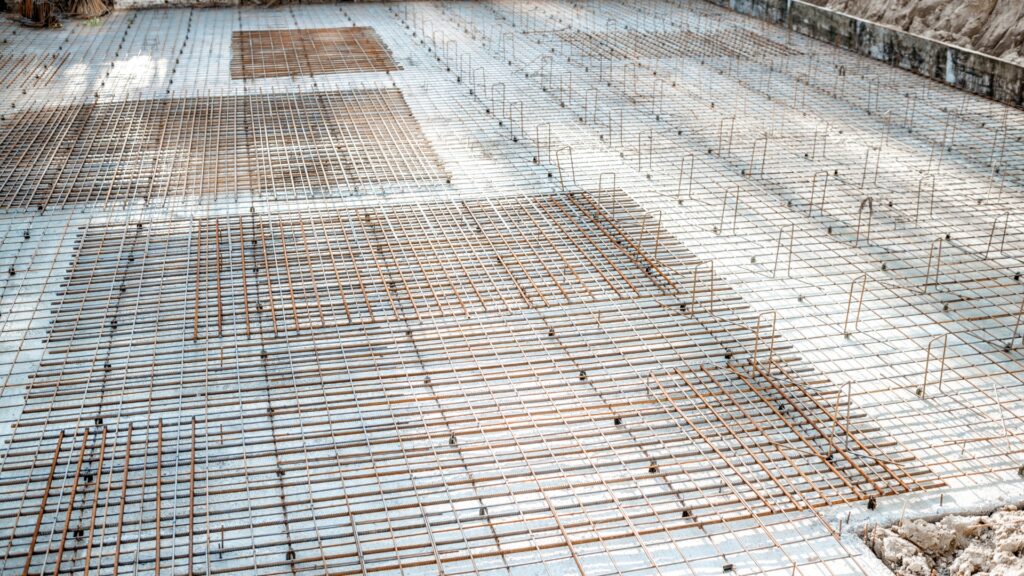
- Steel placed, lapped and supported to the drawing
- Reinforcement photographed before the pour
- Specified strength concrete placed and compacted
- Level finish suited to your floor covering
- Coordination with your certifier for inspection
Your quote states the specification in writing so you can compare it fairly.
For Builders and Developers
Slab Subcontracting for Gold Coast Builders
A large share of our slab work is for builders and developers through the Gold Coast growth corridor. Builders care about three things on slab stage: that it is built to the engineering, that it passes inspection first time, and above all that we hold the date we committed to, because slab is the gate every following trade queues behind. We work to your program, coordinate with your certifier and other trades, keep the lot clean, and are set up for repeat work across multiple lots in the same estate. If you need a slab subcontractor who will hold a schedule, we would like the conversation.
- QBCC licensed and fully insured
- Dates held to your build program
- Certifier inspections coordinated
- Repeat work across multiple lots and estates
Where We Work
Gold Coast Suburbs We Service
- Coomera
- Upper Coomera
- Pimpama
- Ormeau
- Willow Vale
- Oxenford
- Helensvale
- Hope Island
- Paradise Point
- Runaway Bay
- Southport
- Nerang
- Robina
- Mudgeeraba
Local Knowledge
What Matters on the Gold Coast
Gold Coast ground conditions swing widely, which is why the site classification matters so much here. Corridor estates at Coomera, Pimpama and Ormeau are typically delivered on engineered fill with compaction certificates, while sandy profiles closer to the Broadwater and reactive clay pockets inland each call for a different slab design. Estate covenants can also specify finished floor levels, which we confirm before set out. Wet season scheduling is a fact of life on the Gold Coast, so we plan pours around weather windows rather than gambling a slab on the forecast.
How We Work
Our Slab Process
1. Free Quote
Site visit and written quote priced to your engineered drawings.
2. Site Preparation
Cut, fill, level and compact, then accurate set out to the plans.
3. Form & Steel
Formwork, membrane and reinforcement placed, photographed and inspected.
4. Pour & Cure
Placed, compacted, finished to your floor covering and cured properly.
Read our full guide to house slabs across South East Queensland, see every concreting service we offer in Gold Coast, or browse all our services.
Learn More From
House Slabs Gold Coast: Common Questions
The largest single factor is the site classification from your soil test, because a more reactive site needs deeper beams, more steel and more concrete. Slab area and footprint complexity, the system your engineer specifies, how much cut and fill the lot needs and site access then follow. We price exactly what the engineer has designed and give you a written quote you can compare fairly.
A raft slab has beams trenched into the ground so the slab sits partly within the soil, while a waffle slab sits on the surface on a grid of void formers with beams between them. Your engineer selects the system based on soil classification, block fall and drainage. We build both to specification.
Yes. We work under builders and directly for owner builders. For owner builders we are clear about what the engineer drawings require, what inspections your certifier will want and how slab stage fits against your other trades, so the pour lands on schedule and passes inspection without drama.
AS 2870 is the Australian Standard for residential slabs and footings. It links your slab design to the reactivity of the soil on your block, classified from stable A and S sites through to highly reactive H sites. It is what makes a slab appropriate for your ground rather than generic, and building below the classification is the most common cause of slab failure.
It depends on the site classification, not the suburb. Corridor estates on engineered fill often call for waffle or stiffened raft designs, while stable sandy sites closer to the coast can take simpler systems. The engineer classifies the soil and designs accordingly, and we build exactly what is drawn.
Through the northern Gold Coast corridor, slab crews and concrete supply both run busy, so two to four weeks notice is a safe working figure once your drawings and site are ready. We coordinate directly with your builder or certifier on the exact date and hold points.
Yes. Secondary dwellings, extensions and granny flat slabs follow the same engineering and licensing requirements as a full house slab, just at smaller scale. Access is usually the main consideration on established blocks, and we regularly use concrete pumps where truck access is limited.
Always. A house slab must be built to the engineered design produced for your specific site classification. We work from those drawings, raise anything that looks inconsistent before the pour, and coordinate with the engineer or certifier where a steel inspection is required.
Yes. We pour slabs for builders and developers across the Gold Coast, including ongoing work through corridor estates. We work to your build program, coordinate certifier inspections, hold committed dates and carry QBCC licensing and full insurance. Call us to discuss ongoing subcontract work.
Get Your Free Gold Coast Slab Quote
Free site inspection and written quote with the specification stated, so you can compare fairly. We come back to you within one business day.